

New Construction
Address
10681 Altitude Way, Conroe, TX
Price
$ 289,037
Property Attributes
- MLS#97742833
- TypeSingle Family
- Listing Status Active
- CountyMontgomery
- CityConroe
- Area19 Conroe Northeast
- NeighborhoodCielo
- Zip77303
- Style
- Year Built2026
- Taxes$ 1025
- Price$ 289,037
- Bedrooms3
- Full Bathrooms2
- Half Bathrooms0
- Sqr Footage1915
- Lot Size0.1751 Acres
Data Source:
Houston Association of REALTORS® (HAR)
Property Description
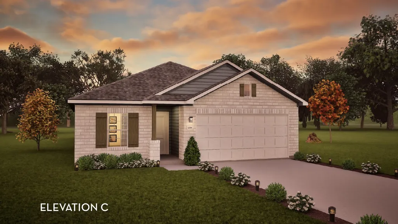
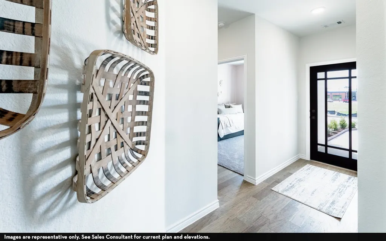
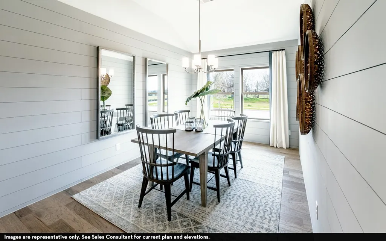
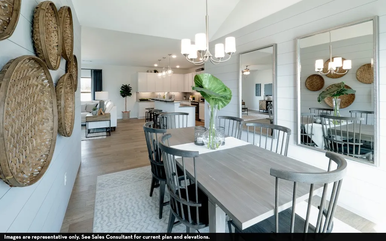
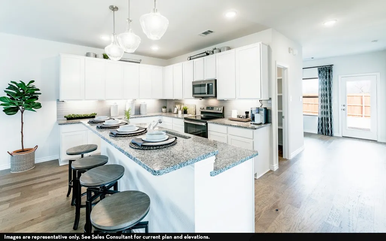
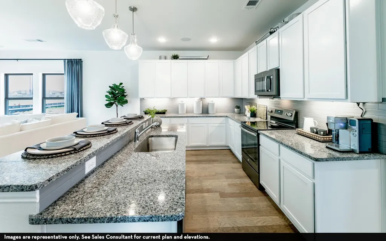
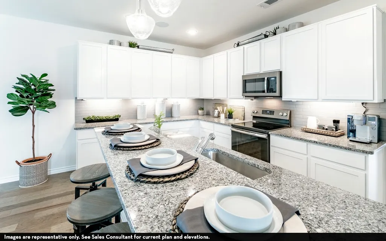
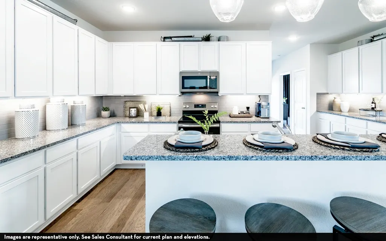
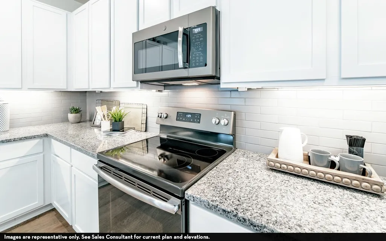
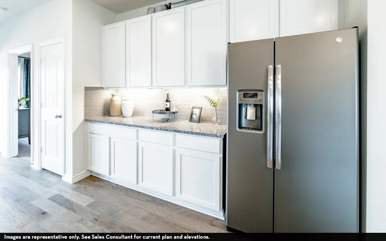
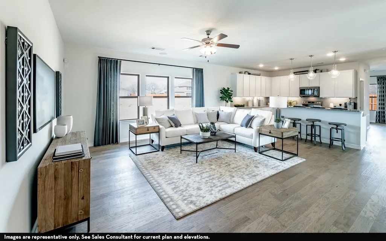
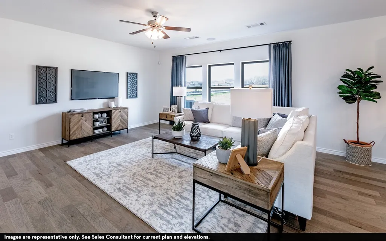
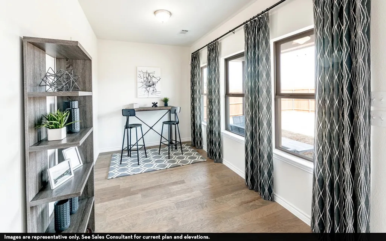
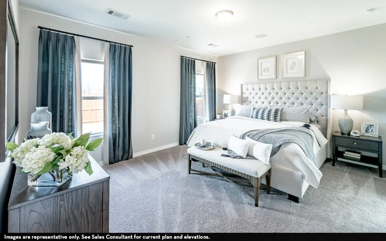
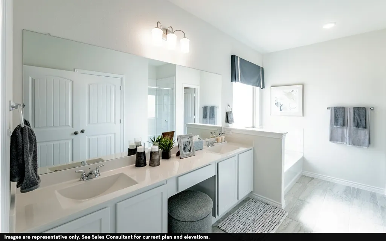
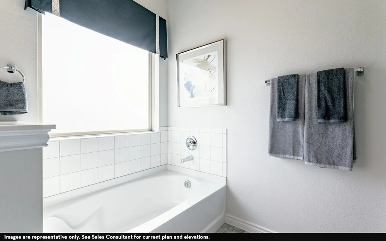
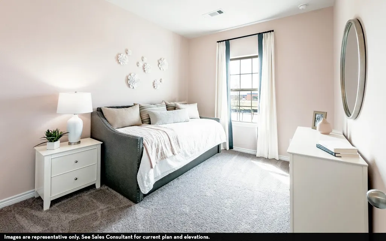
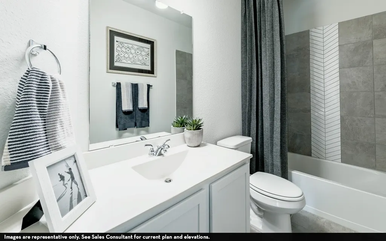
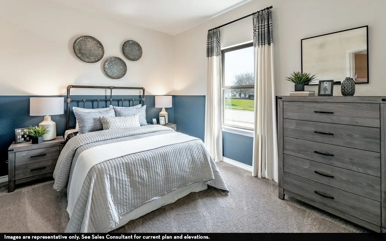
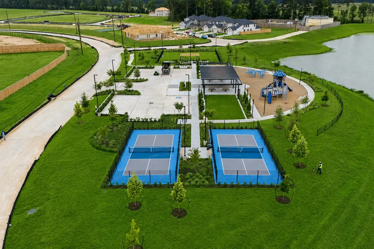
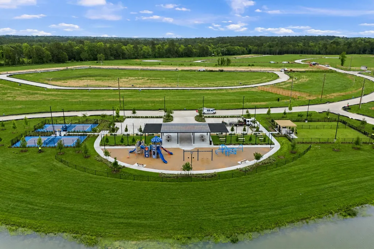
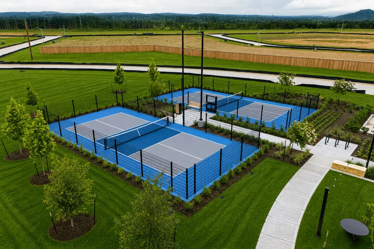
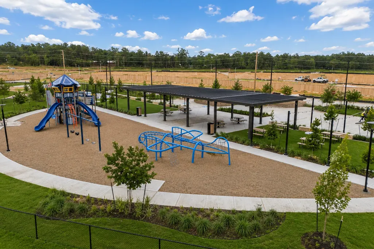
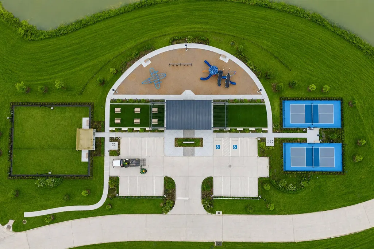
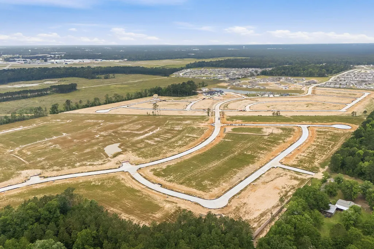
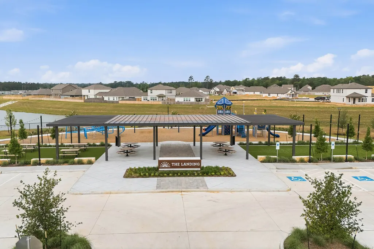
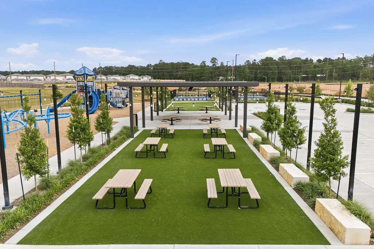
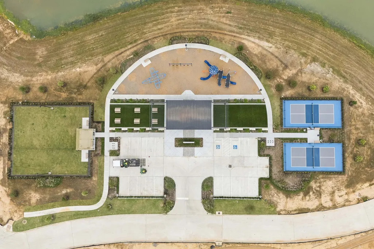
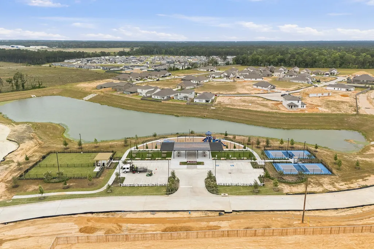

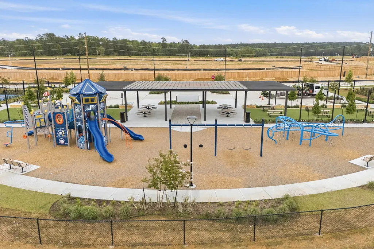
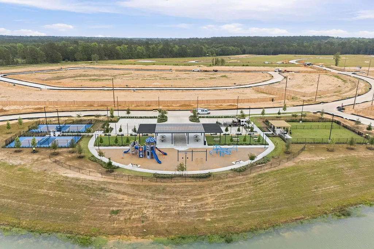
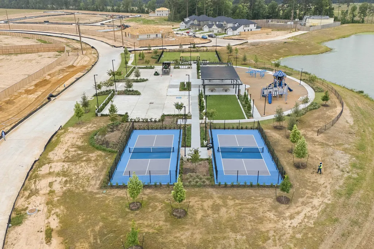
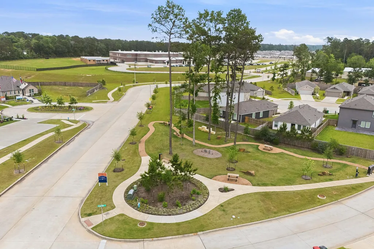
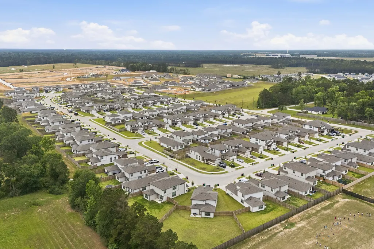
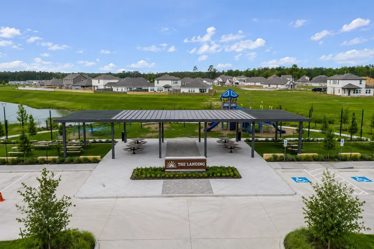
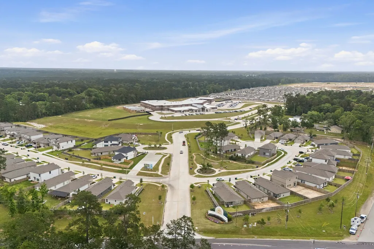
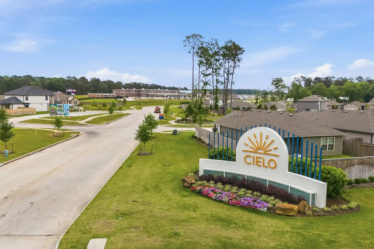
New Sabine Plan. Aug 2026 Move In. 7433 SF Property, 1915 SF. New Castlerock home boasts a brick front, 3 bedrooms, 2 bathrooms, flex space/dining & home office. The Chef's kitchen dazzles with 42" cabinets, quartz countertops, and stainless GE appliances and tile backsplash. Ridgid Vinyl Plank family, foyer, flex dining, office and tiled baths/utility. Every space is designed for both relaxation and productivity. The primary suite is a retreat-soaking tub, frameless glass shower& quartz double sinks. Energy efficiency-tankless gas water heating, PEX plumbing. 9' ceilings enhance the sense of openness. 21 x 18 garage. 2" blinds. Covered patio invites relaxation. Energy Star. Cielo offers 45 acres of open space, pickleball & recreational amenities, top-tier Conroe ISD, new in community Janet K. Bartlett Elementary.
| Elementary School | Middle School | High School |
|---|---|---|
| BARTLETT ELEMENTARY (CONROE) Elementary School | STOCKTON JUNIOR HIGH SCHOOL Middle School | CONROE HIGH SCHOOL High School |
| Price History | |
|---|---|
| 7/7/2026 | Listed $289,037 |
General Features
| Sewer | PublicSewer |
|---|---|
| Heating | Central,Gas |
| Cooling | CentralAir,Electric |
| Roof | Composition |
| Appliances | ConvectionOven,Dishwasher,Disposal,GasRange,Microwave,EnergyStarQualifiedAppliances,TanklessWaterHeater |
| HOA Fee | 650 |
| Garage Spaces | 2 |
| Association Fee Includes | CommonAreas,RecreationFacilities |
| Patio/Porch Features | Covered,Deck,Patio |
| Architectural Style | Ranch,Traditional |
| Construction Materials | Brick,CementSiding |
| Year Built | 2026 |
| Stories Count | 1 |
| Levels | One |
| Property Subtype | Detached |
| Tax Year | 2025 |
| Community Features | Curbs,Gutters |
| Assoc Fee Paid Per | Annually |
| County | Montgomery |
| New Construction | true |
| Property Type | Residential |
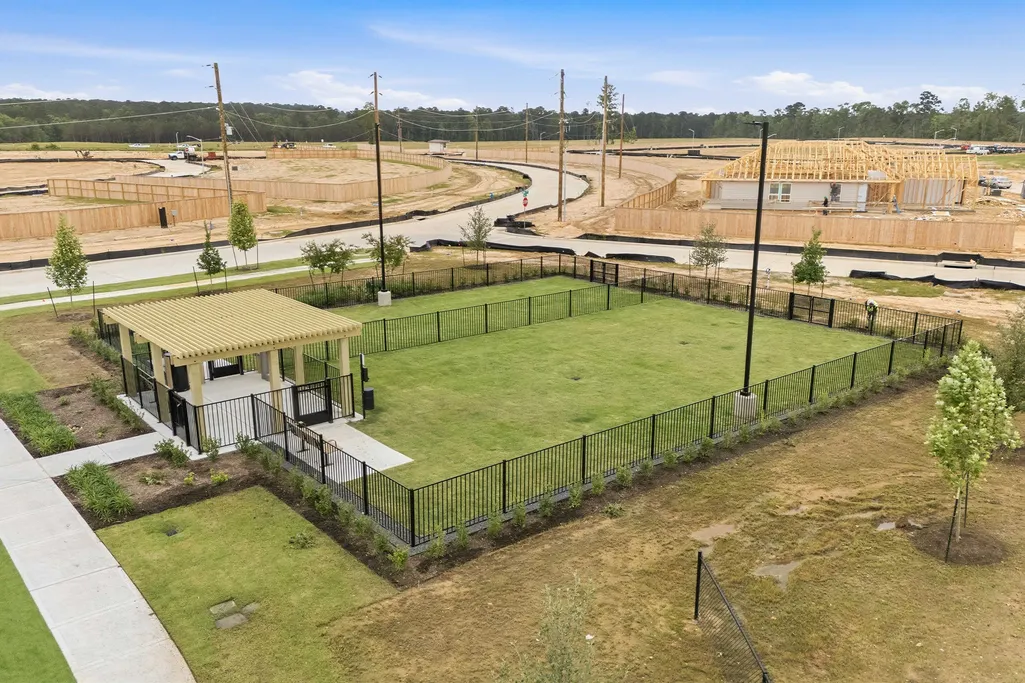
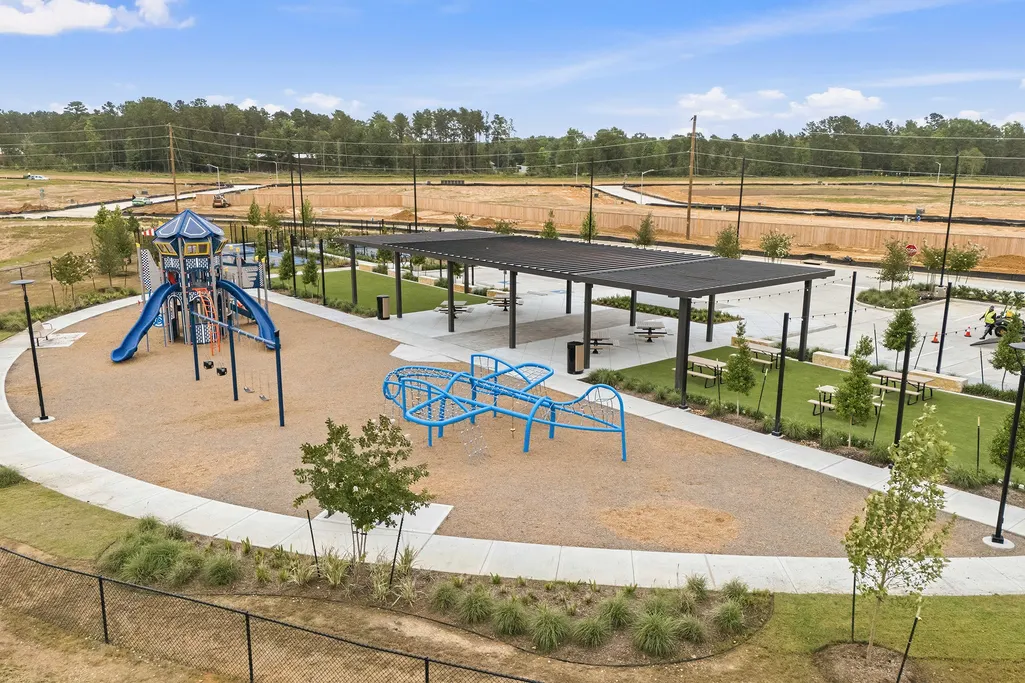
| Association Amenities | DogPark,PicnicArea,Playground,Pickleball,Trails |
| HOA | true |
| Attached Garage | true |
| Energy Efficient | Appliances,Hvac,Insulation,Lighting,Thermostat,WaterHeater,Windows |
| Subdivision Name | Cielo |
| Facing Direction | West |
| Garage Y/N | true |
| Green Indoor Air Quality | Ventilation |
| Total Rooms | 7 |
| Full Baths | 2 |
| Status | Active |
| Directions | I 45 North, Exit League Line Rd. (Exit 90). Right on League Line Rd., left on FM 1484, right on Airport Dr., left on Cielo Dr., left to Castlerock Model home at 10610 Flight Deck Cr. |
| ModificationTimestamp | 2026-08-13T18:18:27.307-00:00 |
| High School | CONROE HIGH SCHOOL |
| City | Conroe |
| Disclosures | None |
| Association Name | Inframark |
| High School District | 11 - Conroe |
| MLS Area | 19 |
| Lot Size Units | SquareFeet |
| Green Building Verification Type | EnergyStarCertifiedHomes,HersIndexScore,Other |
| Elementary School | BARTLETT ELEMENTARY (CONROE) |
| Tax Annual Amount | 1025 |
| Middle/Junior High School | STOCKTON JUNIOR HIGH SCHOOL |
| Property Condition | UnderConstruction |
| MLS Area Minor | Conroe Northeast |
| Lease Considered Y/N | false |
| Virtual Tour | https://my.matterport.com/show/?m=mEqGeLZt1Dm |
| Builder Name | Castlerock Communities |
| Standard Status | Active |
| Middle/Junior School District | 11 - Conroe |
| Elementary School District | 11 - Conroe |
| Year Built Source | Owner |
| PostalCity | Conroe |
| Legal Description | CIELO 03 BLK 2 LOT 27 |
Interior Features
| Interior Amenities | ButlersPantry,GraniteCounters,HighCeilings,KitchenIsland,KitchenFamilyRoomCombo,SelfClosingCabinetDoors,SeparateShower,WalkInPantry,WindowTreatments,CeilingFans,ProgrammableThermostat |
|---|---|
| Flooring | Carpet,Plank,Tile,Vinyl |
| Air Conditioning Y/N | true |
| Heating Y/N | true |
| Window Features | LowEmissivityWindows,WindowCoverings |
| Laundry Features | WasherHookup,ElectricDryerHookup |
| Total Bedrooms | 3 |
| Room Type | DiningRoom,LivingRoom,Office |
| LivingAreaSource | Builder |
| Total Baths | 2 |
Exterior Features
| Exterior Amenities | CoveredPatio,FullyFenced,Patio |
|---|---|
| Parking Features | Attached,Garage,GarageDoorOpener |
| Lot Features | Other |
| Water Source | Public |
| Lot Size Area | 7433 |
| Foundation Details | Slab |
| Building Area Total | 1915 |
| Lot Dimensions | 41x140x61x146 |
| Lot Size Acres | 0.1751 |
| Road Surface Type | Concrete |
| Lot Size Source | Other |
| Private Pool | false |
Amenities
- Foreclosure
- Views
- Short Sale
- New Construction
- Adult 55+
- Lease To Own
- No HOA Fees
- Furnished
- Primary On Main
- Air Conditioning
- Seller Finance
- Green
- Fixer Upper
- Horse
- Golf
- Fireplace
- Deck
- Garage
- Basement
- Pool
Property vs Single Family Average in 77303
Price
Taxes
Year Built
 The information being provided by Houston Association of REALTORS, Inc. is for the consumer's personal, non-commercial use and may not be used for any purpose other than to identify prospective properties consumers may be interested in purchasing. Any information relating to real estate for sale referenced on this web site comes from the Internet Data Exchange (IDX) program of the Houston Association of REALTORS, Inc. This web site may reference real estate listing(s) held by a brokerage firm other
