

Price Reduction
Address
12019 Sugar Springs Drive, Houston, TX
Price
$ 520,000
Property Attributes
- MLS#34933546
- TypeSingle Family
- Listing Status Active
- CountyHarris
- CityHouston
- Area31 Energy Corridor
- NeighborhoodAshford Village Sec 01
- Zip77077
- Style
- Year Built1975
- Taxes$ 9101
- Price$ 520,000
- Bedrooms4
- Full Bathrooms2
- Half Bathrooms1
- Sqr Footage2510
- Lot Size0.2094 Acres
Data Source:
Houston Association of REALTORS® (HAR)
Property Description
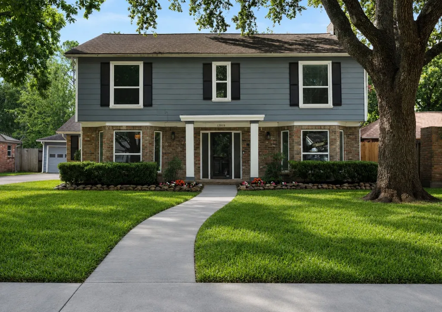
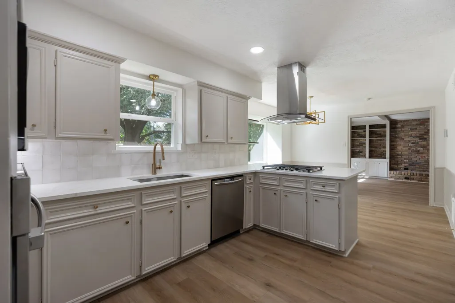
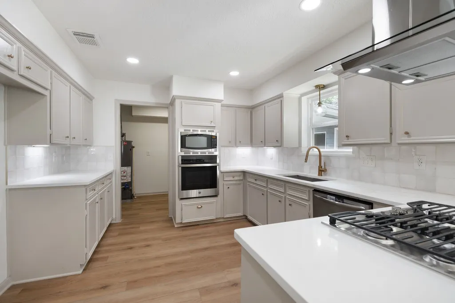
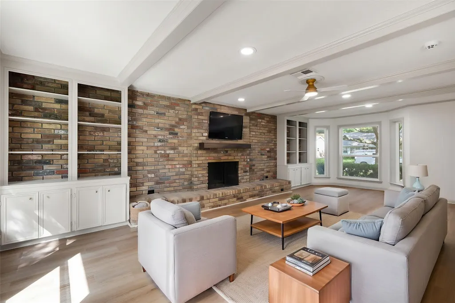
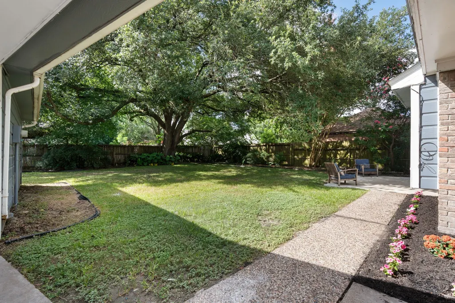
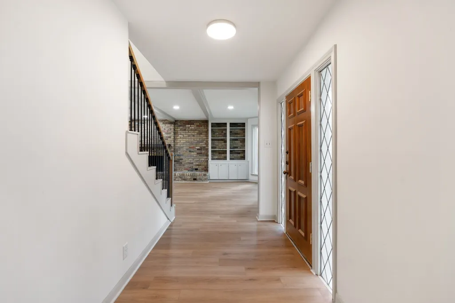
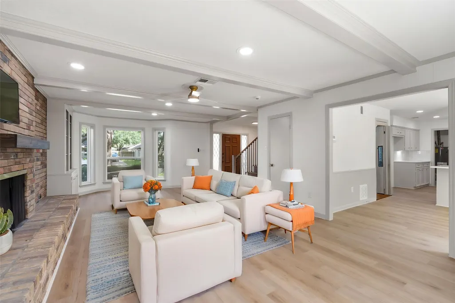
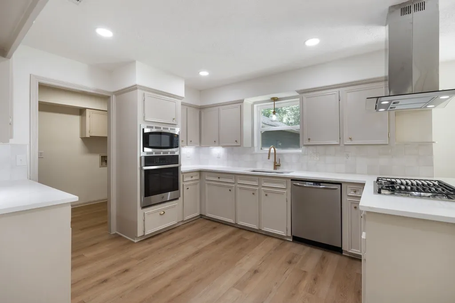
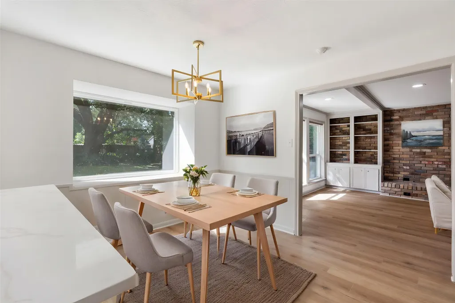
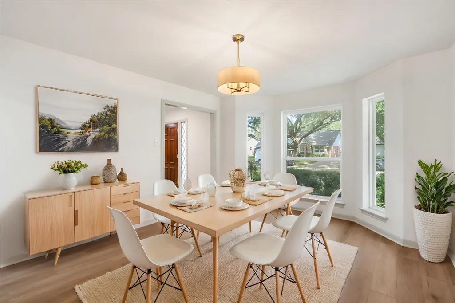
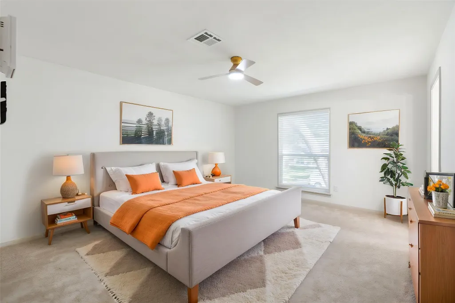
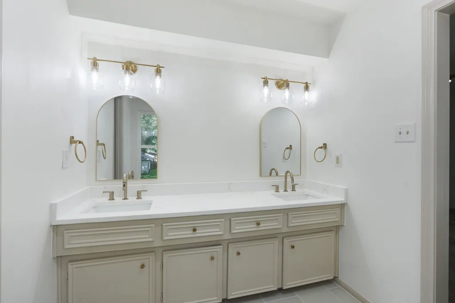
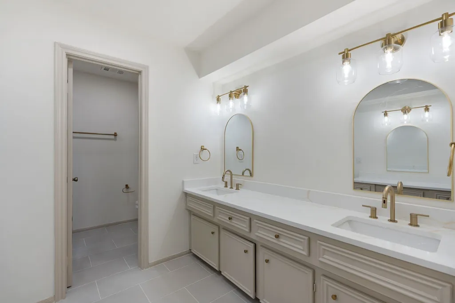
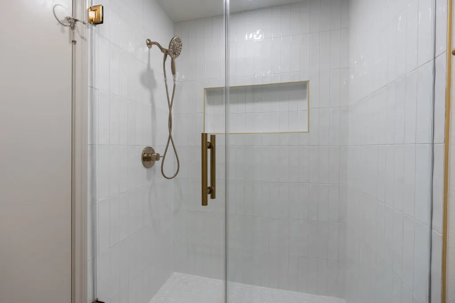
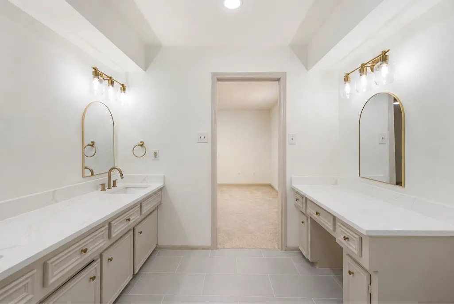
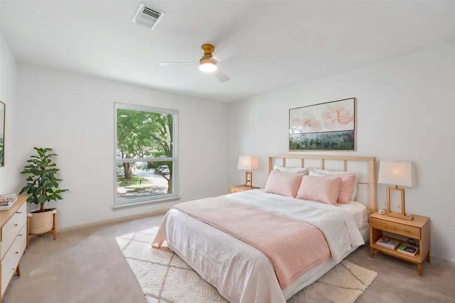
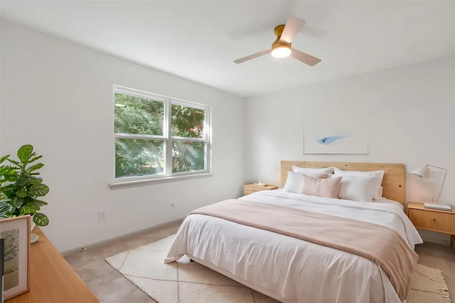
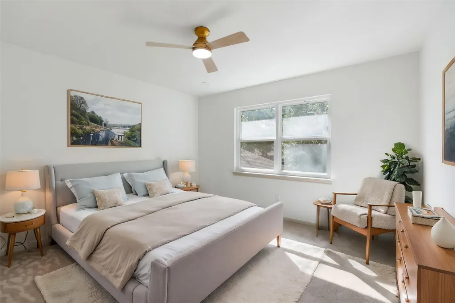
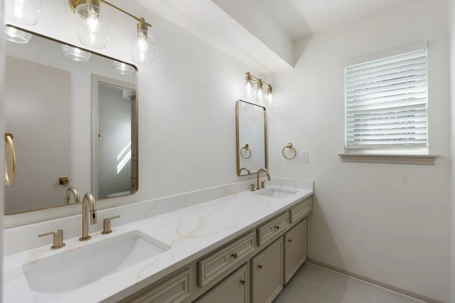
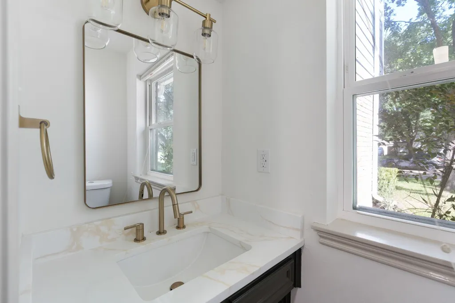
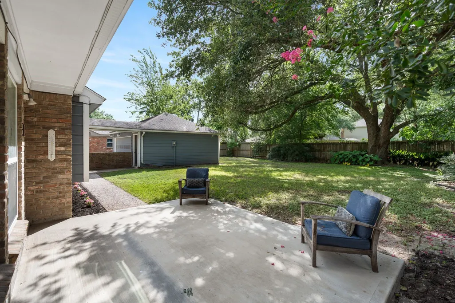
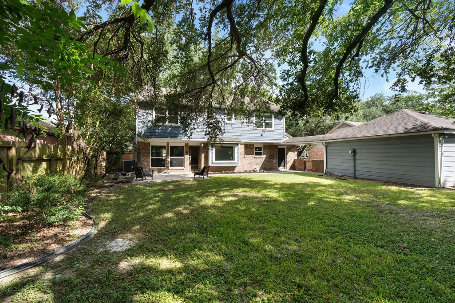
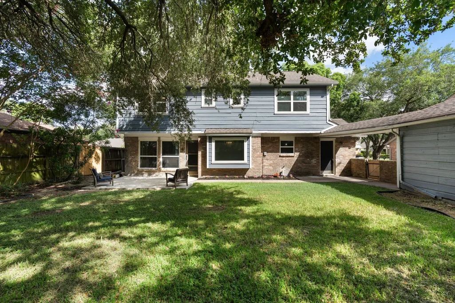
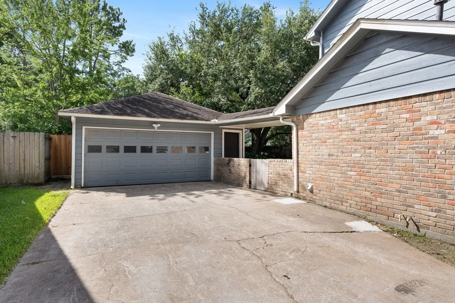
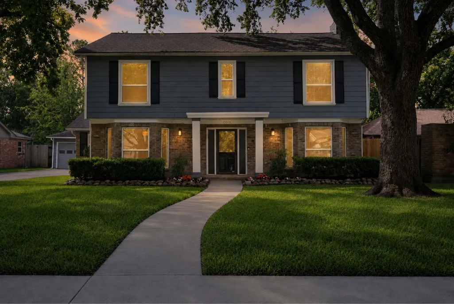
Welcome to this beautifully updated home in the desirable Ashford Village. Thoughtfully renovated throughout, this move-in ready home features luxury LVP flooring, fresh interior paint, recessed lighting, new light fixtures, double-pane Low-E vinyl windows, a stunning new fireplace mantel, quartz countertops, champagne bronze finishes, a new gas cooktop and vent hood, under-slab plumbing updates, plus beautifully remodeled primary and secondary bathrooms. Home has fully transferable foundation warranty! Outside, enjoy fresh landscaping and a spacious back yard and brand new patio. Ashford Village offers mature trees, community parks, walking trails, tennis courts, and a neighborhood pool while placing you just minutes from the Energy Corridor, CityCentre, Memorial City, and the brand new coming soon Ashford Gardens. With easy access to I-10, Beltway 8, and Highway 6, you'll enjoy a quick commute to major employers, premier shopping, dining, and entertainment.
| Elementary School | Middle School | High School |
|---|---|---|
| ASHFORD/SHADOWBRIAR ELEMENTARY SCHOOL Elementary School | WEST BRIAR MIDDLE SCHOOL Middle School | WESTSIDE HIGH SCHOOL High School |
| Price History | |
|---|---|
| 7/28/2026 | Listed $525,000 |
| 8/25/2026 | 1$520,000 |
General Features
| Country | US |
|---|---|
| Sewer | Public Sewer |
| Heating | Central,Gas |
| Cooling | Central Air,Electric |
| Roof | Composition |
| Appliances | Dishwasher,Gas Cooktop,Disposal,Gas Oven,Microwave |
| HOA Fee | 947 |
| Garage Spaces | 2 |
| Association Fee Includes | Common Areas,Recreation Facilities |
| Patio/Porch Features | Deck,Patio |
| Architectural Style | Traditional |
| Construction Materials | Brick,Cement Siding,Wood Siding |
| Year Built | 1975 |
| Stories Count | 2 |
| Levels | Two |
| Property Subtype | Detached |
| Tax Year | 2025 |
| Assoc Fee Paid Per | Annually |
| County | Harris |
| New Construction | false |
| Property Type | Residential |
| HOA | true |
| Attached Garage | false |
| Subdivision Name | Ashford Village Sec 01 |
| Garage Y/N | true |
| Total Rooms | 8 |
| Full Baths | 2 |
| Status | Active |
| Directions | From Dairy Ashford go East, turn South onto Nova Dr, then Left onto Westmere, then Right onto Sugar Springs. House is on the left. |
| ModificationTimestamp | 2026-08-27T15:56:19.153-00:00 |
| High School | WESTSIDE HIGH SCHOOL |
| City | Houston |
| Disclosures | Seller Disclosure |
| Association Name | South Briar Comm Assn |
| High School District | 27 - Houston |
| MLS Area | 31 |
| Lot Size Units | Square Feet |
| Elementary School | ASHFORD/SHADOWBRIAR ELEMENTARY SCHOOL |
| Tax Annual Amount | 9101 |
| Middle/Junior High School | WEST BRIAR MIDDLE SCHOOL |
| MLS Area Minor | Energy Corridor |
| Lease Considered Y/N | false |
| Standard Status | Active |
| Middle/Junior School District | 27 - Houston |
| Elementary School District | 27 - Houston |
| Year Built Source | Public Records |
| PostalCity | Houston |
| Legal Description | LT 36 BLK 14 ASHFORD VILLAGE SEC 1 |
Interior Features
| Interior Amenities | All Bedrooms Up |
|---|---|
| Flooring | Carpet,Plank,Tile,Vinyl |
| Total Fireplaces | 1 |
| Fireplace Features | Gas |
| Air Conditioning Y/N | true |
| Heating Y/N | true |
| Fireplace Y/N | true |
| Half Baths | 1 |
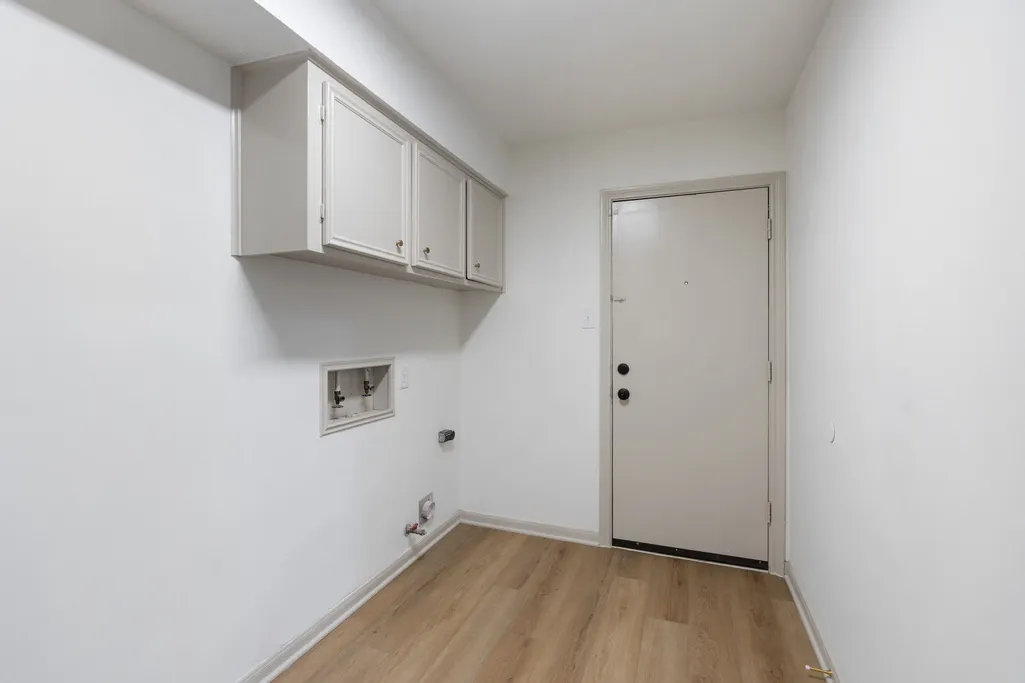
| Laundry Features | Washer Hookup,Electric Dryer Hookup,Gas Dryer Hookup |
| Total Bedrooms | 4 |
| Room Type | Breakfast Room/Nook,Dining Room,Living Room |
| LivingAreaSource | Appraiser |
| Total Baths | 3 |
Exterior Features
| Exterior Amenities | Deck,Fence,Patio |
|---|---|
| Fencing | Back Yard |
| Parking Features | Detached,Garage |
| Lot Features | Subdivision |
| Water Source | Public |
| Lot Size Area | 9120 |
| Foundation Details | Slab |
| Building Area Total | 2510 |
| Lot Size Acres | 0.2094 |
| Lot Size Source | Appraiser |
| Private Pool | false |
Amenities
- Foreclosure
- Views
- Short Sale
- New Construction
- Adult 55+
- Lease To Own
- No HOA Fees
- Furnished
- Primary On Main
- Air Conditioning
- Seller Finance
- Green
- Fixer Upper
- Horse
- Golf
- Fireplace
- Deck
- Garage
- Basement
- Pool
Property vs Single Family Average in 77077
Price
Taxes
Year Built
 The information being provided by Houston Association of REALTORS, Inc. is for the consumer's personal, non-commercial use and may not be used for any purpose other than to identify prospective properties consumers may be interested in purchasing. Any information relating to real estate for sale referenced on this web site comes from the Internet Data Exchange (IDX) program of the Houston Association of REALTORS, Inc. This web site may reference real estate listing(s) held by a brokerage firm other
