

Price Reduction
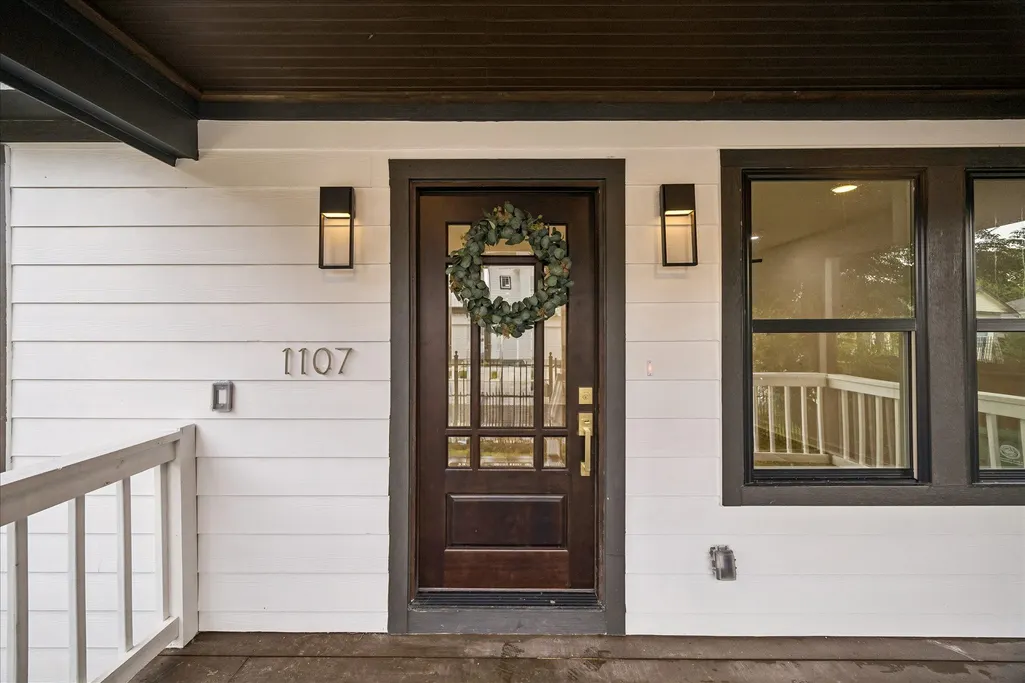
Address
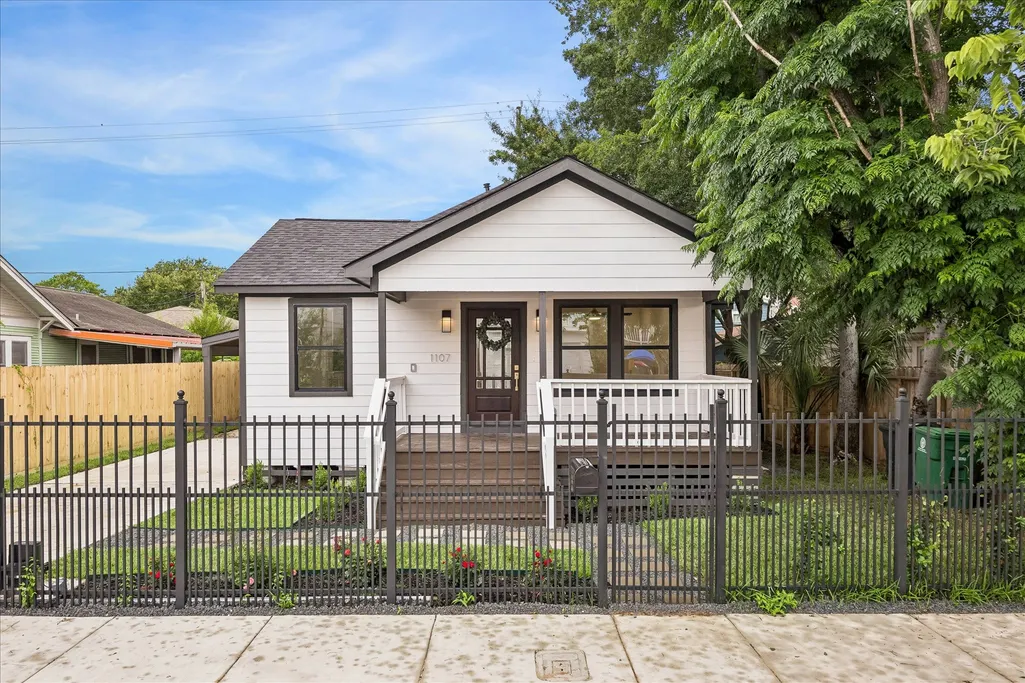
1107 Cordell Street, Houston, TX
Price
$ 629,999
Property Attributes
- MLS#26731776
- TypeSingle Family
- Listing Status Active
- CountyHarris
- CityHouston
- Area9 Heights/Greater Heights
- NeighborhoodBROOKE SMITH
- Zip77009
- Style
- Year Built1920
- Taxes$ 8578
- Price$ 629,999
- Bedrooms4
- Full Bathrooms2
- Half Bathrooms1
- Sqr Footage1845
Data Source:
Houston Association of REALTORS® (HAR)
Property Description
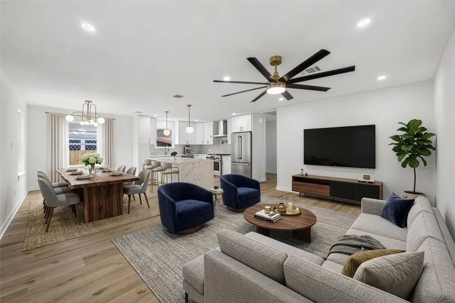
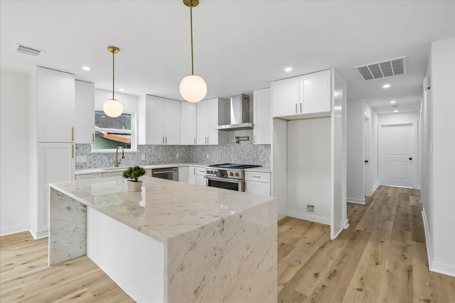
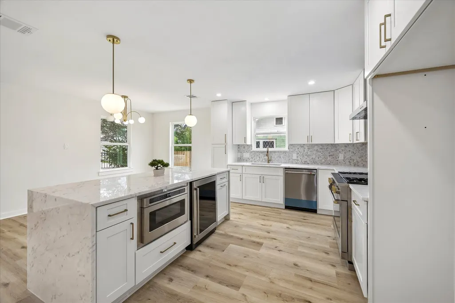
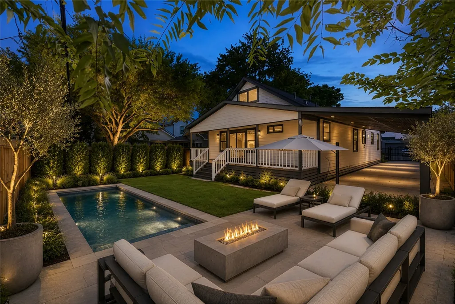
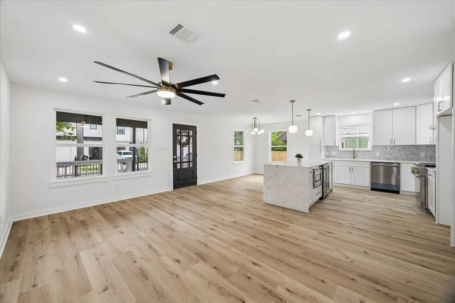
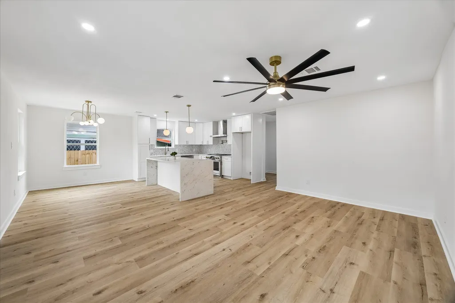
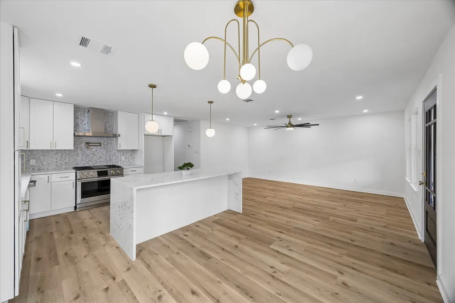
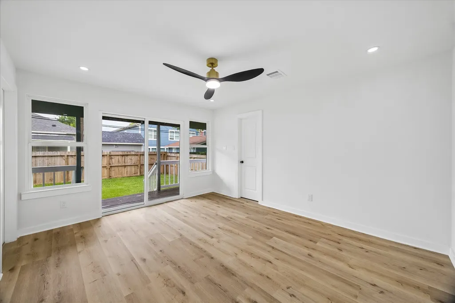
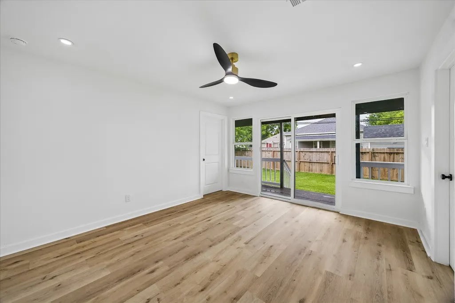
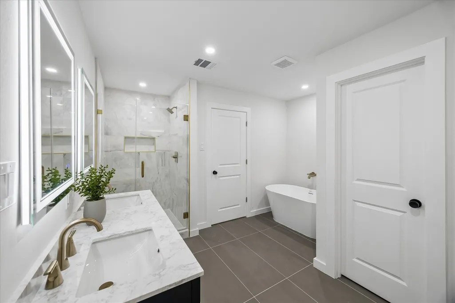
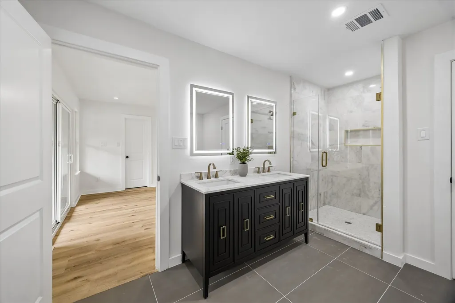
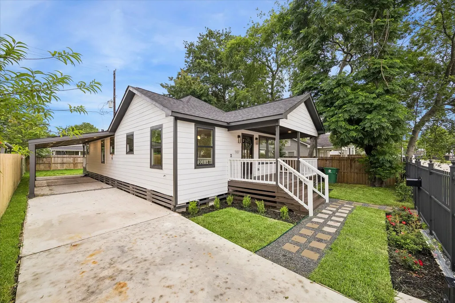
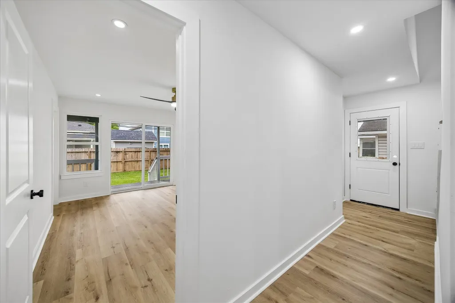
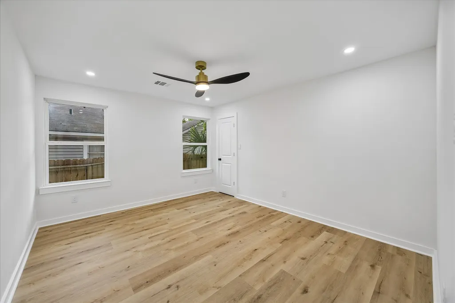
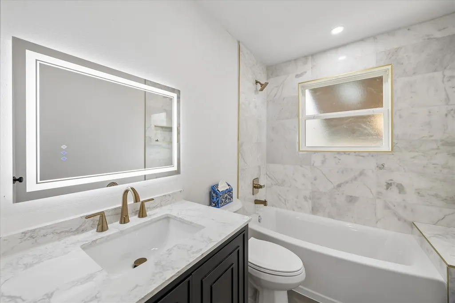
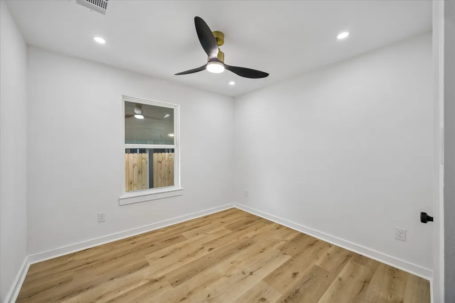
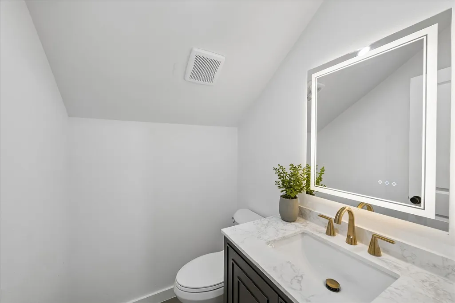
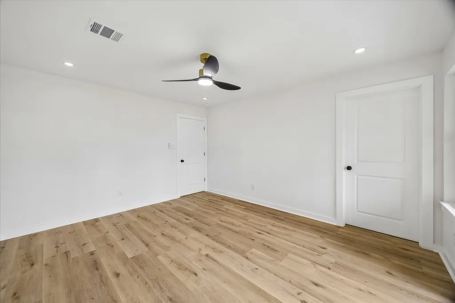
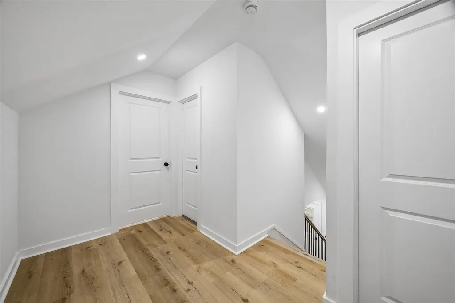
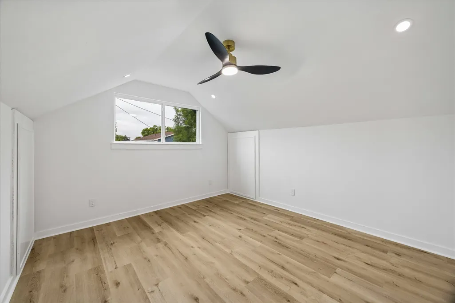
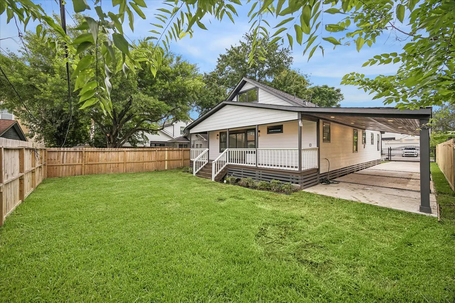
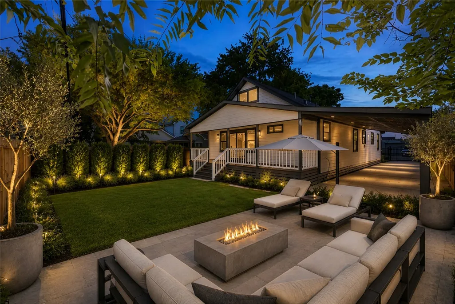
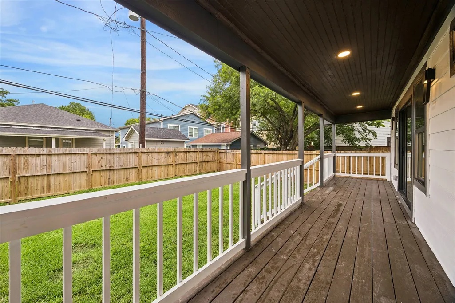
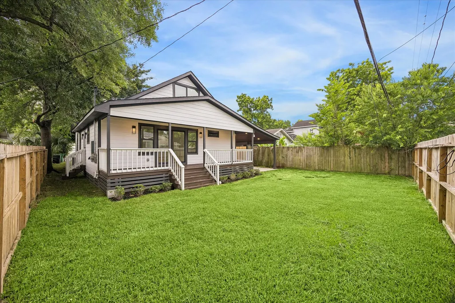
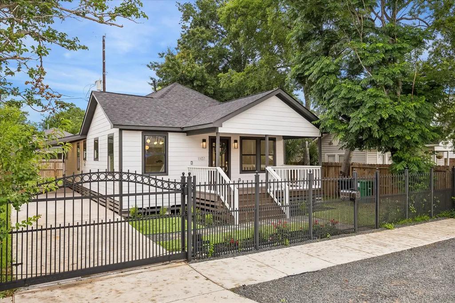
Fully reimagined bungalow in the heart of Brooke Smith, thoughtfully taken down to the studs & rebuilt with today's modern living in mind. This 4-bedroom, 2.5-bath home blends timeless farmhouse charm w/high-end contemporary finishes throughout. Enjoy an open-concept layout featuring luxury vinyl plank flooring, abundant natural light from all new windows, & a beautifully designed kitchen complete w/dolomite countertops, waterfall island, Cafe/Monogram appliances, & a built-in beverage refrigerator. Major updates include a new roof & all mechanical systems. Step out from your primary retreat to enjoy the massive covered deck or relax in the primary bath which includes dual sinks, large garden tub & a spacious glass framed shower. Outside, the automatic gate leads to an extended driveway & a 2-car carport for added convenience/security. Ideally located in one of Houton's most desirable inner-loop neighborhoods, this move-in ready home delivers style, function, & comfort in every detail.
| Elementary School | Middle School | High School |
|---|---|---|
| BROWNING ELEMENTARY SCHOOL Elementary School | HOGG MIDDLE SCHOOL (HOUSTON) Middle School | HEIGHTS HIGH SCHOOL High School |
| Price History | |
|---|---|
| 9/4/2026 | Listed $649,999 |
| 9/9/2026 | 3$629,999 |
General Features
| Country | US |
|---|---|
| Sewer | Public Sewer |
| Heating | Central,Gas,Zoned |
| Cooling | Central Air,Electric,Zoned |
| Roof | Composition |
| Appliances | Dishwasher,Free-Standing Range,Disposal,Gas Oven,Gas Range,Microwave,Oven,ENERGY STAR Qualified Appliances,Wine Refrigerator |
| Patio/Porch Features | Deck,Patio,Porch |
| Architectural Style | Traditional |
| Security Features | Smoke Detector(s) |
| Construction Materials | Cement Siding |
| Year Built | 1920 |
| Stories Count | 2 |
| Levels | Two |
| Property Subtype | Detached |
| Tax Year | 2025 |
| Ownership | Full Ownership |
| County | Harris |
| New Construction | false |
| Property Type | Residential |
| Energy Efficient | Appliances,Doors,Insulation,Lighting,Thermostat,Windows |
| Subdivision Name | BROOKE SMITH |
| Facing Direction | East |
| Garage Y/N | false |
| Total Rooms | 12 |
| Full Baths | 2 |
| Status | Active |
| Directions | 45 South, exit Cavalcade and Patton, right on W Cavalcade, left on Cordell Street, destination will be on your right. |
| ModificationTimestamp | 2026-09-13T00:14:57.843-00:00 |
| High School | HEIGHTS HIGH SCHOOL |
| City | Houston |
| Disclosures | Seller Disclosure |
| High School District | 27 - Houston |
| MLS Area | 9 |
| Lot Size Units | Square Feet |
| Carport Spaces | 2 |
| Carport Y/N | true |
| Elementary School | BROWNING ELEMENTARY SCHOOL |
| Tax Annual Amount | 8578 |
| Middle/Junior High School | HOGG MIDDLE SCHOOL (HOUSTON) |
| MLS Area Minor | Heights/Greater Heights |
| Lease Considered Y/N | false |
| Virtual Tour | https://www.zillow.com/view-imx/f7616de9-001c-45c3-bdfa-e260f3e698c4?setAttribution=mls&wl=true&initialViewType=pano&utm_source=dashboard |
| Standard Status | Active |
| Occupancy Type | Vacant |
| Middle/Junior School District | 27 - Houston |
| Elementary School District | 27 - Houston |
| Year Built Source | Public Records |
| PostalCity | Houston |
| Legal Description | LT 10 BLK 81 BROOKE SMITH |
Interior Features
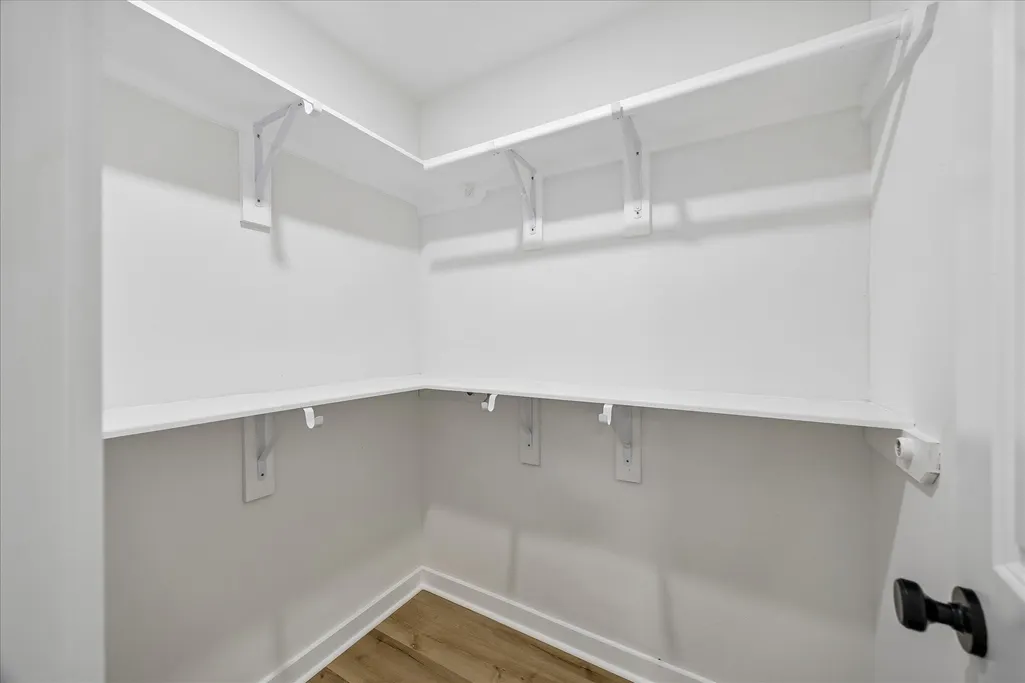
| Interior Amenities | Breakfast Bar,BedroomonUpperLevel,Double Vanity,En Suite Bathroom,Kitchen Island,Kitchen/Family Room Combo,Bath in Primary Bedroom,Main Level Primary,Soaking Tub,Separate Shower,Tub Shower,Walk-In Closet(s),Ceiling Fan(s),Kitchen/Dining Combo,Programmable Thermostat |
|---|---|
| Flooring | Plank,Tile,Vinyl |
| Air Conditioning Y/N | true |
| Heating Y/N | true |
| Window Features | Low-Emissivity Windows |
| Fireplace Y/N | false |
| Half Baths | 1 |
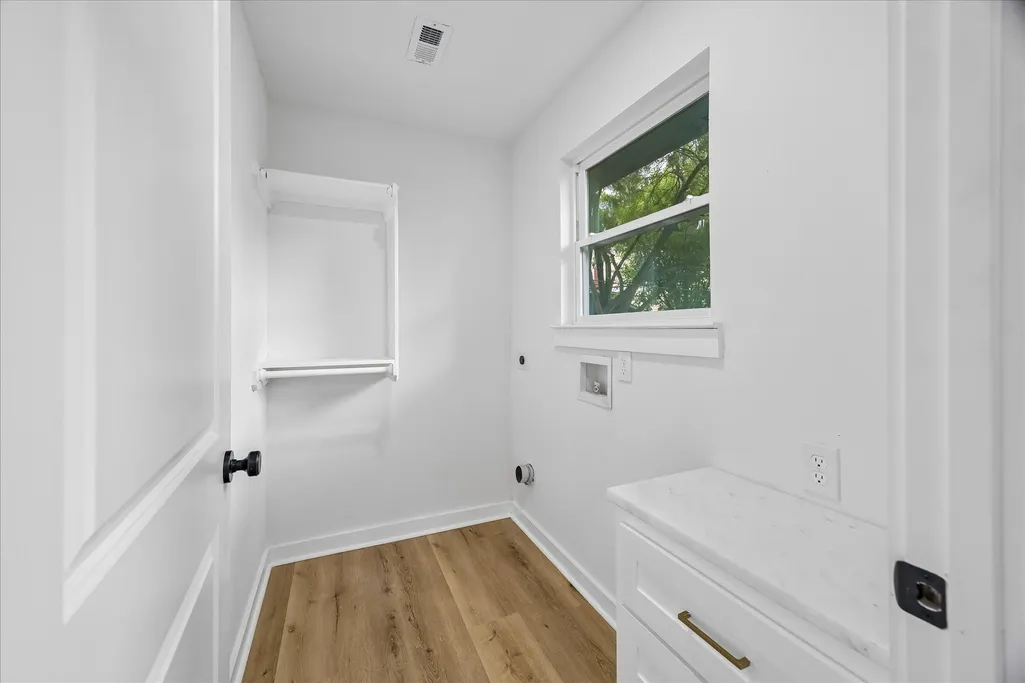
| Laundry Features | Washer Hookup,Electric Dryer Hookup |
| Total Bedrooms | 4 |
| Room Type | Breakfast Room/Nook,Kitchen,Living Room,Utility Room,Half Bath |
| LivingAreaSource | Builder |
| Total Baths | 3 |
| Bedrooms Possible | 4 |
Exterior Features
| Exterior Amenities | Deck,Fully Fenced,Paved Driveway,Porch,Patio,Private Yard,Tennis Court(s) |
|---|---|
| Parking Features | Attached Carport,Additional Parking,Driveway,Electric Gate |
| Lot Features | Subdivision,Side Yard |
| Water Source | Public |
| Lot Size Area | 5000 |
| Foundation Details | Pillar/Post/Pier |
| Building Area Total | 1845 |
| Lot Dimensions | 100X50 |
| Road Surface Type | Asphalt |
| Lot Size Source | Appraiser |
| Door Features | Insulated Doors |
| Private Pool | false |
Amenities
- Foreclosure
- Views
- Short Sale
- New Construction
- Adult 55+
- Lease To Own
- No HOA Fees
- Furnished
- Primary On Main
- Air Conditioning
- Seller Finance
- Green
- Fixer Upper
- Horse
- Golf
- Fireplace
- Deck
- Garage
- Basement
- Pool
Property vs Single Family Average in 77009
Price
Taxes
Year Built
 The information being provided by Houston Association of REALTORS, Inc. is for the consumer's personal, non-commercial use and may not be used for any purpose other than to identify prospective properties consumers may be interested in purchasing. Any information relating to real estate for sale referenced on this web site comes from the Internet Data Exchange (IDX) program of the Houston Association of REALTORS, Inc. This web site may reference real estate listing(s) held by a brokerage firm other
